In the centre of the room, a hefty grey island obstructed the route like a parked SUV, half-covered in school letters, Amazon parcels and a forlorn bowl of overripe bananas. “Amazing island, right?” she said, already heading for the next room. The couple standing beside me exchanged a glance, clearly unconvinced. They attempted to picture hosting a dinner party there, but could only envisage clutter and guests having to squeeze around one another.
Across Europe, kitchen islands are gradually falling out of favour. They may still photograph beautifully in glossy interiors, but in lived-in homes they are beginning to resemble the oversized sofa bought a decade ago that nobody can bear any longer. From London to Lisbon, designers are seeing the same trend. Fewer clients now ask, “Can we fit an island?”, while more are asking, “Is there another way?” There is, and it is already reshaping the so-called heart of the home.
The quiet decline of the monolithic island
Step into any new-build show home and it is still there: a large, imposing block at the kitchen’s centre, topped with three pendant lights and a gleaming tap. But when designers return to see real families a year later, that glamorous island often tells another tale. It is piled with Lego, laptops and the previous day’s shopping. The bar stools have been shoved aside. Nobody is perched there drinking a cappuccino, as the brochure implied they would be.
On an overcast Tuesday evening, the island reveals its true role: a vast flat surface that gets in everyone’s way. Children circle it with school bags, someone calls out, “Move, I need the oven!”, and the dog waits beneath in hope of falling pasta. That Instagram vision of everyone sitting tidily on identical stools? It lasts about twelve minutes on Christmas morning, then disappears for the rest of the year.
Interior architects have begun monitoring how kitchens are genuinely used. For one project review, a London studio asked clients to record a typical weeknight. The result was unforgiving. Everyone used the island as a dumping ground, while hardly any actual cooking took place there. Routes through the room were tight, guests stood awkwardly on one side and the host was stranded on the other. The island had turned into a stage rather than a work surface. Increasingly, designers are quietly saying that the monolithic island does not suit the way we live in 2025.
What’s replacing the kitchen island: lighter, looser, more human
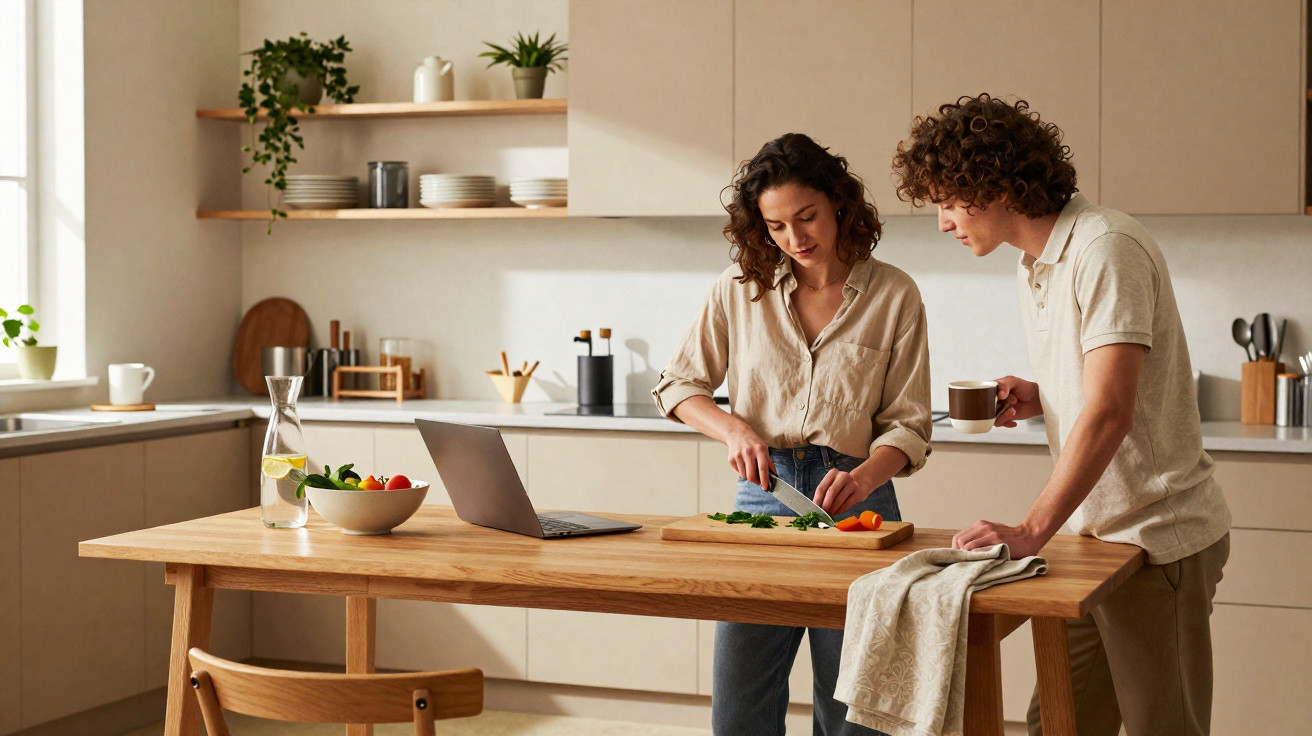
The main change designers describe is a move from “block” to “flow”. Rather than placing one enormous island in the middle, they are choosing slimmer peninsulas, freestanding tables with legs, or even two workstations positioned against the wall. The principle is straightforward: reclaim floor space and allow people to move more freely. A compact peninsula extending from a wall run can define the kitchen without cutting the room into two.
In a Manchester terrace, designer Chloe Alston recently removed a cumbersome 2.4-metre island that the estate agent had marketed as a “dream feature”. She replaced it with a long, slim preparation table on castors and extended the main run of cabinetry along the wall. Suddenly, children had room to run through, the dining table could be moved for parties, and friends could genuinely gather near the cook instead of being marooned on the other side of a block. “We didn’t lose storage,” the owners told her. “We lost the traffic jam.”
This change is driven by a subtle pushback against “set-piece” kitchens. Open-plan rooms now accommodate Zoom calls, homework, yoga mats and late-night conversations. A weighty island locks the space into one arrangement. Narrower counters, butcher’s blocks and substantial wall runs instead leave it open and flexible. Designers increasingly speak of creating “kitchen landscapes” rather than monuments. The focus is less on one grand object and more on several surfaces supporting different activities: chopping, talking, pouring wine and scrolling on a laptop. The island is no longer the star; it’s part of an ensemble.
New heroes: sociable counters, working tables and hybrid zones
For anyone planning a refurbishment, the chef’s table is one practical option gaining serious momentum: a robust solid-wood table placed close to the cooking area, tall enough for food preparation but low enough to feel like somewhere to eat. Unlike a fixed island, it can be repositioned slightly, adapt as your life changes, and avoids the need for a tangle of concealed sockets and plumbing below.
Designers are also enthusiastic about “broken-plan” layouts. In place of one dominant block, they may use a slender peninsula to zone the hob and sink, with a round table nearby for meals and laptops. Cooking remains efficient, yet people can move around, add an extra chair or host a games night without feeling that every activity must take place on one slab. In more compact UK kitchens, an extra-deep worktop along one wall is replacing the island entirely, providing a generous preparation run and room for a coffee station at one end.
There is a change in thinking involved. Many of us equate storage with bulky furniture. Smart designers, however, are building upwards and keeping the centre lighter: full-height cupboards for the unexciting items, shallow drawers where chopping actually happens, and less substantial furniture in the middle of the room. One London architect put it bluntly:
“You don’t need an island, you need better decisions per square metre.”
To make the options easier to assess, many studios give clients a short checklist:
- Can two people pass each other without having to turn sideways?
- Where will bags, letters and parcels be put down the moment you come in?
- Is there a surface that can remain clear most of the time?
The emotional shift: from showpiece to lived-in hub
Something more fundamental is changing beneath the floorplans. Over the past decade, the kitchen island was sold as a status symbol: a big slab for a big home and a big life. Since the pandemic, that promise feels different. People are looking for warmth rather than performance. They want somewhere to knead dough with a child on a Tuesday, not merely a feature that looks impressive in an estate agent’s listing.
Design psychologists discuss “eye contact lines” in kitchens. An island can leave the cook trapped, facing one direction with their back to half the room. When seating is moved to a side table or a bench is added along a wall, the host can turn, lean, sit and take part in the conversation rather than standing behind a quartz barricade. On a difficult weeknight, that small adjustment matters much more than a second wine fridge concealed in the island base.
During a Bristol renovation, the owners specifically requested “less island, more togetherness”. The designer replaced the proposed block with a long oak table in a worn finish, one that could handle homework scribbles and wine rings without causing alarm. She added a compact prep counter by the cooker and left the middle of the room almost empty. Friends now wander in, set a bottle on the table and take whichever chair is available. It may not photograph as neatly as the classic island image, but it achieves something better: it feels like a room where real life takes place.
One designer captured the prevailing feeling with an unexpected admission:
“I used to draw islands automatically. Now I have to be convinced they’re earning their place.”
This is not about disliking islands. It is about posing more demanding questions. Does that substantial block encourage conversation, or divide it? Does it make cooking simpler, or make you a solo performer on a worktop stage? Quietly, many homeowners are deciding that they would swap a few glossy square metres of quartz for a kitchen with room to breathe.
We have all experienced the moment at a party when everyone ends up standing uncomfortably in the kitchen, drink in hand and trying not to obstruct the drawers. The next phase of kitchen design aims to solve precisely that problem: more curves, more moveable elements and more varied heights, so children can reach the cereal while adults can chop without stooping. Let’s be honest: nobody really does that every day. Those imagined scenes of six friends lined up on stools as you flambé something elaborate are a lovely idea, but on most evenings you simply want somewhere to put your bag, open the fridge and speak to the person you love without weaving around a giant box in the middle of the room.
| Key point | Detail | Why it matters to the reader |
|---|---|---|
| The end of the monolithic island | Bulky islands restrict movement and are mainly used as dumping grounds | It encourages people to question a planning habit that is often poorly suited to real life |
| New alternatives | Slim peninsulas, chef’s tables, extra-deep wall worktops and moveable furniture | It provides practical ways to rethink an existing kitchen or a future project |
| An approach centred on real life | Less of a “showpiece”, with more sociability, flexibility and empty space | It helps create a kitchen in which people genuinely live and talk, rather than simply a room to display |




Comments
No comments yet. Be the first to comment!
Leave a Comment