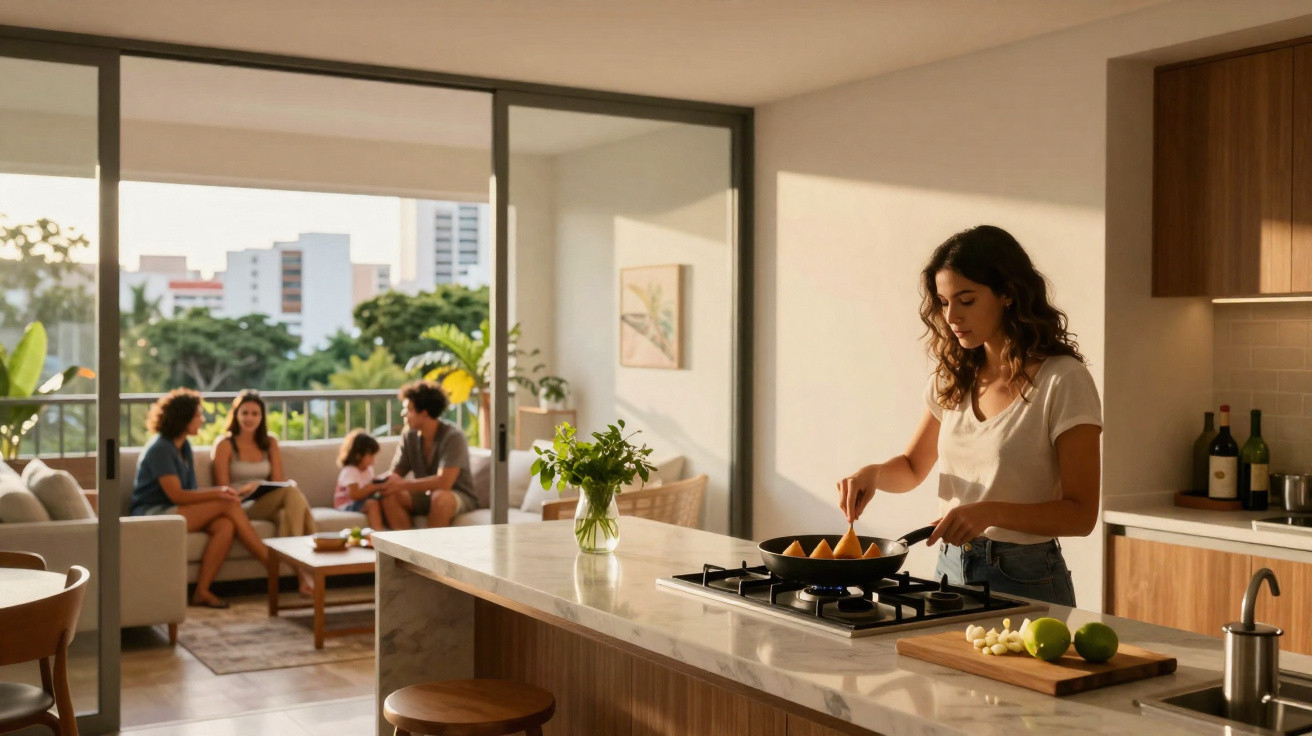
The couple standing ahead of her survey the expansive living room–kitchen space with a slight frown rather than excitement. The husband murmurs about the noise. His wife looks towards the uncovered sink, mentally fills it with plates, and grimaces. Only a few years ago, this sort of “cathedral of openness” would have helped sell the property within ten minutes.
Today, buyers ask something else: “Where would we take calls?” “Where do the children do their homework while I’m cooking?” “Where can we put the mess if friends arrive unexpectedly?”
The appeal of open-plan living has not disappeared. Instead, it is being challenged by everyday life, working from home and the understated return of the closed kitchen. That change is making living rooms – and relationships – a fresh source of conflict.
Why open-plan living now feels… too open
For nearly 20 years, open-plan design was presented as the ideal modern lifestyle. You could make risotto while friends gathered around the island, children stretched out on the sofa and music travelled through one large, cheerful room. Walls were removed, property listings promised “loft vibes”, and every home-improvement programme demolished another partition with a sledgehammer.
Then 2020 happened. Those large, flowing rooms acquired entirely different purposes: offices, classrooms, gyms, playrooms and therapy rooms, often all at once. Sound ricocheted around hard surfaces. The scent of the previous evening’s garlic remained during morning Zoom calls. What had felt liberating began to feel like a home with nowhere to retreat.
Many homeowners now view their vast living-kitchen space with a muted sense of exhaustion. The image remains attractive; the lived experience is noisy.
Designers working with actual families hear a similar account repeatedly. One New York architect says couples enter renovated flats and ask, almost quietly: “Can we… put some walls back?” A Toronto estate agent reports that listings promoting a separate kitchen receive more saves on her app than completely open layouts.
The data is beginning to support those stories. Various US and European design surveys from 2023–2024 show a distinct increase in interest in broken-plan homes, pocket doors and “half-closed” kitchens. Each winter, Pinterest searches for “kitchen with doors” and “kitchen nook” rise, as families remain indoors for longer and every noise feels slightly more intrusive.
Consider the last rental property you saw where the kitchen led directly into the sofa area. It probably looked appealing in the listing photographs. It was less appealing when the host switched on the extractor fan mid-conversation. Open-plan design can look wonderful on screen, but daily use exposes every weakness.
The reason for the change is starkly straightforward: homes now serve more purposes than before. One room may need to accommodate focused quiet, social gatherings, toddler mayhem and private calls. People are weary of sacrificing all four needs at the same time. A closed, or closable, kitchen restores a degree of control: close the door, leave the pans behind and concentrate on the call.
There is a psychological element too. A distinct kitchen can act as a backstage space, with the living room as the stage. You can move between them according to the role you occupy at that moment. If everything remains visible all the time, it becomes more difficult to switch off from housework, work itself, or the pressure of being “on”.
That does not mean everyone suddenly wants a cramped, gloomy galley kitchen. Most buyers still want light, flow, and social connection. What they are quietly requesting is space to breathe, alongside clearer boundaries.
How homeowners are discreetly putting walls back
Instagram may not be full of people declaring, “We hate open concept!” Instead, it is filled with “pantry walls”, steel-framed glass doors and partial dividers that stop just below the ceiling. The approach is measured: openness is not being eliminated, but brought under control.
The “flex wall” is one practical solution now seen everywhere. Rather than installing permanent plasterboard, homeowners use sliding panels, pocket doors or folding screens between the kitchen and living area. They can be opened for a party and shut for work calls or a 7 a.m. blender. In older properties, some owners are undoing previous alterations by rebuilding the wall that divided dining from cooking, while fitting a clever internal window so light and conversation can still travel through.
This is strategy, not nostalgia.
When families start discussing layouts, feelings can escalate quickly. One partner imagines a sociable kitchen full of energy; the other wants a quiet spot where dirty pans are not in view throughout the evening. Designers say the biggest error is undertaking a full strip-out renovation that locks residents into a single inflexible solution: completely open or completely closed, with no “plan B”.
A more considerate approach is to observe your existing life. Notice what happens over a fortnight. At what times do sounds collide? When do you conceal clutter behind a door during video calls? Where do the children naturally settle to do homework? You may discover that a major rebuild is unnecessary, and that you simply need a visual barrier: a half-height divider, a large shelving unit that hides the sink, or a glazed pocket door left open 80% of the time.
Let us be honest: nobody truly changes their behaviour merely because an architect planned it in a 3D drawing. A layout needs to accommodate your habits rather than oppose them.
Interior designers across Europe and North America give the same advice: do not frame this as a battle between trends, but as a check-in on how you live. One London interior architect told me:
“Open concept isn’t dead. It’s just being asked to share the stage. The smartest homes now have a big space for togetherness and at least one smaller room for retreat. Sometimes that smaller room is the kitchen.”
Away from the polished mood boards, several practical realities should guide sound decisions:
- Some buyers still expect an open living-kitchen, particularly in smaller urban flats, so complete separation may damage resale prospects in those markets.
- Acoustics are not a minor consideration. Soft furnishings, rugs and curtains can sometimes create more calm than rebuilding a wall.
- Frustration often arises because chores remain “on display”. Blocking the view of the sink or hob from the sofa can ease daily stress far more than gaining additional square metres.
- Partial glazing provides an effective middle ground: it preserves daylight and sightlines while limiting smells and noise.
- Whatever solution you choose, consider the doors: their swing, their opening width, and whether they will genuinely be used or remain permanently fixed in one position.
The closed kitchen debate: status symbol or sanity saver?
There is another dimension to the discussion that is not always openly acknowledged. For years, an open kitchen represented more than a floorplan; it was a status symbol. It suggested: I cook well, I entertain, my appliances look beautiful, my life is carefully curated. By comparison, a closed kitchen could evoke a grandmother’s home – useful, slightly dated and tucked away.
That narrative is now changing. In some groups, a separate kitchen conveys something else: boundaries, privacy and the luxury of not conducting your entire life inside one multifunctional box. Young parents speak of shutting the door on disorder and recovering the sofa as a genuine place to rest. Remote workers describe the quiet, slightly guilty pleasure of taking a call without the dishwasher’s hum behind them.
This is often where couples and co-owners diverge. One person may still regard an open kitchen as evidence that they “made it”. The other may see a door as proof that they can finally breathe.
Most of us have experienced cooking when guests arrive early, then realising that the first thing they encounter is a chaotic chopping board. That brief embarrassment captures openness at its worst. There is no backstage area. Everything becomes a performance, constantly.
Conversely, some people sincerely enjoy cooking at the heart of the household activity. A closed kitchen makes them feel isolated. They may remember childhood homes where the person cooking was always separated, hearing laughter from another room. To them, restoring walls feels like a social step backwards.
The discussion therefore concerns identity more than fashion. Who are you at home: the host on the stage, or the person who needs a quiet corner to breathe? Most people are both, depending on the day. This is why the “closed kitchen comeback” is not a tidy, binary design trend. It is a pull between two deeply human needs: connection and retreat.
So, when a listing advertises a “rare, separate kitchen”, or a gleaming open plan with a car-sized island, look beyond the sales language. One offers a continuous, cinematic way of living. The other provides chapters, pauses and doors that close behind you. Neither option is inherently superior. The tension between them is exactly where our homes – and our lives – are changing.
Perhaps that is the real change: we are no longer buying only square metres. We are purchasing ways to be together… and ways to be apart.
| Key point | Detail | Why it matters to the reader |
|---|---|---|
| The end of all-or-nothing layouts | Households are moving away from entirely open-plan spaces towards flexible, “semi-open” arrangements. | It helps readers recognise this shift and picture hybrid solutions in their own homes. |
| The kitchen as a refuge | The return of the closed kitchen reflects a need for quiet, privacy and visual boundaries. | It explains why something as simple as a door can reduce everyday stress. |
| The unspoken conflict between cohabitants | Disagreements over open spaces reflect different lifestyles and identities. | It can start a conversation at home and lead to more conscious decisions. |




Comments
No comments yet. Be the first to comment!
Leave a Comment