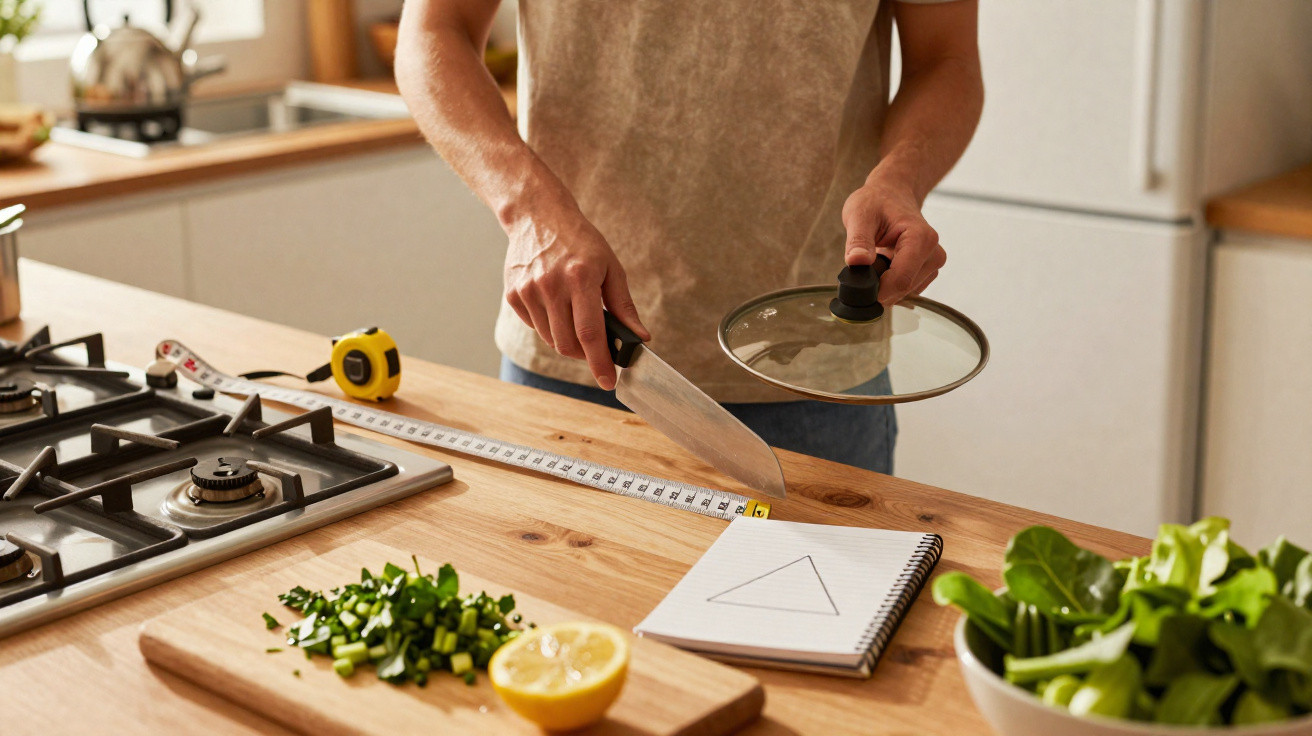
Pasta water boils over, chicken dries out, and your phone buzzes on the worktop where you left it… somewhere. You go from the sink to the fridge, the fridge to the hob, the hob to the bin. Then you head back because you forgot the chopping board. Your kitchen looks “fine” in photographs: the cupboards match and the island is stylish. But at 7.30 p.m. on a weekday, it feels like a miniature obstacle course designed to steal precious minutes.
By the time supper is on the table, you have walked the equivalent of half a marathon in socks and silently promised yourself that you will “organise this kitchen properly one day”. You sit down late, slightly irritated, without quite understanding why. The layout has been the same for years, as have your routines. Still, cooking somehow feels more difficult than it ought to.
There is a subtle design error lurking in the floor plan.
The hidden layout trap that makes everything slower
Most people assume their kitchen is “bad” because it is too small, too narrow or too open-plan. Yet the issue quietly consuming their time is often the disrupted route between the three areas they use most: the sink, hob and fridge. If those three elements fail to operate as a team, every meal becomes a slow relay race.
Rather than moving through one seamless area, you zigzag around the room. You rinse vegetables at the sink, then turn around the island to reach a bin on the opposite wall. A pan is stored in a cupboard nowhere near the hob. You leave the butter behind because the fridge is behind you, partly concealed by a door that clashes with an open drawer. Those tiny delays build into genuine tiredness.
This is the kitchen layout flaw many people miss: the crucial “work triangle” has become oversized, interrupted… or has simply been overlooked.
Picture an ordinary weekday evening. You arrive home, put down your bag and open the fridge. With ingredients in hand, you cross the room to the sink. You wash, peel and perhaps chop. Then you turn towards the hob and discover that the oil is behind you in another cupboard. Once the pan is heating, you remember the garlic is in a drawer across the kitchen. Each trip may involve only five or six steps. It is not a major journey, but it is relentless.
Now picture that same routine in a thoughtfully planned kitchen. The fridge is within arm’s reach of the sink. The knife block and chopping board sit in the drawer immediately below the preparation area. The bin is directly beneath the worktop where you chop. The hob is a straightforward turn away, with the pan drawer below it. You move as though you have practised the sequence, even when you have not. That is what a compact, ergonomic kitchen work triangle can do: it removes friction you may never have been able to name.
Some designers estimate that a poorly planned triangle can create hundreds of additional steps each day in a busy family kitchen. You may not notice it during one evening, but you feel its effects over the years.
Our minds are drawn to narratives about beautiful kitchens: stone worktops, brass taps and statement islands. They look appealing on Instagram and are easy to share in group chats. Function is less showy. It does not announce itself in a photograph; it simply shapes the way your day unfolds. When the work triangle is too stretched, obstructed by an island or divided between corridors, your body becomes the “missing piece” that must make up for it.
You bend more, twist more and wait more, either because you cannot reach the pan from the sink or because you repeatedly turn your back on the stove to fetch something. Over time, this is not merely inefficient. It also depletes your decision-making energy. Cooking begins to feel like a battle with the room itself. When life is already busy, that kind of resistance can be enough to send you towards the takeaway menus.
The cleverest kitchens are not always the largest. They simply work more kindly with the way people genuinely move.
How to improve your kitchen work triangle without renovating
The quickest route to recovering time is not a renovation but a rearrangement. Begin by standing in the centre of your kitchen and physically following the route you take for an everyday meal: fridge → sink → preparation area → hob → bin. Walk it. Identify every awkward sidestep, every obstructing door and every item that is never positioned where your hand instinctively reaches.
Next, regard the fridge, sink and hob as three fixed anchors. Your main preparation area should connect with that triangle rather than sit somewhere unrelated. If your available worktop is a long way from the sink, bring your most frequently used tools to the part of the counter nearest it. Position knives, chopping boards, oils and essential utensils in a “prep cluster” between the sink and hob. It is rather like building a cockpit for cooking.
After an hour spent changing drawer contents and worktop routines, the room can begin to function like an entirely different kitchen.
Another useful approach is to organise by “stations”, even in a very small room. Set up a preparation station with a board, knife, mixing bowl, colander and access to the bin. Create a cooking station with pans, spatulas, salt, oils and oven gloves. Establish a breakfast station with mugs, coffee, cereal, a toaster and bowls. When tools are grouped by the activity they support, you do not have to criss-cross the kitchen merely to make scrambled eggs.
On a human level, this has more impact than it may seem. We tend to underestimate how often we repeat the same small movements, particularly in kitchens. Opening three separate cupboards to make a sandwich seems harmless. Repeating that daily for years becomes a slow, persistent source of irritation. Let’s be honest: nobody really does that every day with a smile.
When objects are stored nearer to where they are used, the kitchen starts to feel as if it is helping you instead of quietly fighting against you.
Designers often focus on rules, but real homes are more complicated. You may rent, share the space or live with a layout you cannot alter structurally. Even so, you can play Tetris with the elements within your control. Reverse the fridge door so that it opens towards the sink rather than into a wall. Put the bin beneath your main preparation surface instead of concealing it in a faraway pantry. If gaps break up your worktop, position a narrow trolley between the fridge and hob.
“You don’t need a bigger kitchen,” says one London-based kitchen planner I spoke to. “You need a kitchen that understands what you do 90% of the time - and puts that within one or two steps of you.”
Here is a quick reality-check list that many readers find useful to keep nearby:
- Can you move from fridge to sink to hob in fewer than eight steps altogether?
- Is your primary chopping area one easy pivot away from the stove?
- Can you reach boards, knives and the bin without walking?
- Does any open door - fridge, oven or dishwasher - obstruct another essential area?
- Could a guest enter and “guess” where things belong with very little confusion?
We have all experienced that unusual sense of calm in a friend’s kitchen, where everything “just makes sense”. It is not chance. It is layout.
See your kitchen as a story rather than a showroom
There is a quiet satisfaction in recognising how you truly live, rather than how you believe you ought to live. Watch yourself prepare breakfast tomorrow. Take note of the drawer you always open by accident. Notice where crumbs gather, where you leave your phone and where bags and keys inevitably end up. Your real kitchen layout already exists beneath the official version shown on the floor plan.
Once you view cooking as a story - a beginning (fridge), middle (preparation), and ending (hob and serving) - the layout suddenly gains a narrative spine. You can put the characters back in the right order. That may require sacrificing the attractive plant occupying the only sensible preparation spot. It could mean moving the coffee machine somewhere less photogenic but far easier to access when you are half asleep.
The difference is not limited to the time you save. It changes the atmosphere of the whole room, making evenings feel a little less chaotic and more like a rhythm you can follow.
| Key point | Detail | Benefit for the reader |
|---|---|---|
| Work on the triangle | Reduce the distance between sink, hob and fridge | Cuts everyday steps and fatigue |
| Create stations | Dedicated areas for preparation, cooking and breakfast | Makes each task smoother and more intuitive |
| Reorganise without building work | Move storage, the bin, trolleys and door-opening direction | Makes it possible to improve the kitchen dramatically without a large budget |





Comments
No comments yet. Be the first to comment!
Leave a Comment